

Imoon illuminates the new Coop Waterfront Genoa, designed by Renzo Piano
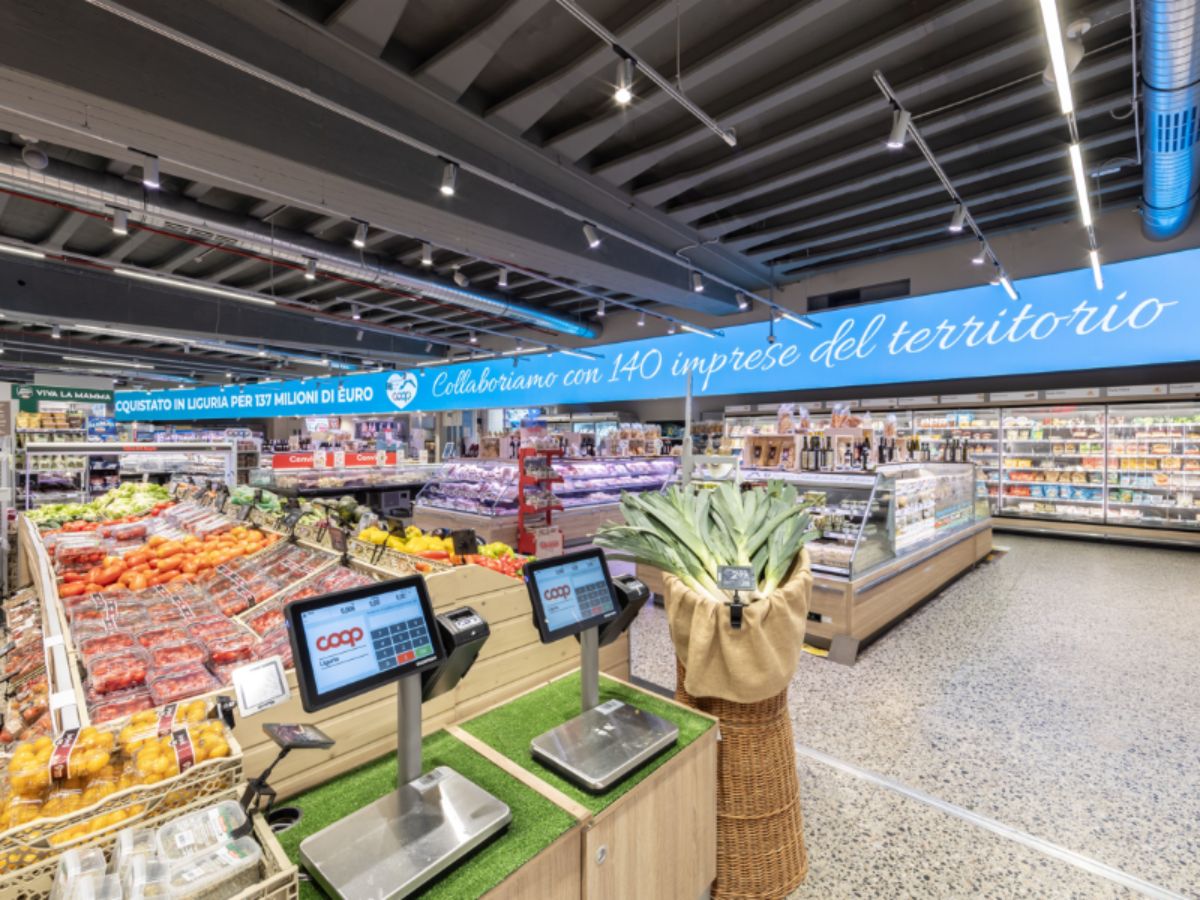
Imoon illuminates the new Coop Waterfront Genoa, designed by Renzo Piano
- Information
Imoon has developed the lighting design for the new Coop Waterfront Mall in Genoa, the store located within the Levante Waterfront designed by Renzo Piano.
Light as a tool for storytelling
The project does not simply meet the need to illuminate a supermarket, but interprets light as a tool for orientation and storytelling. Each area of the store has been designed to naturally guide the eye, create visual hierarchies and enhance the departments, without resorting to dramatic effects. The result is a balance between lighting performance, visual comfort, energy efficiency and integration with the architecture, in line with a retail concept focused on the quality of the experience and the enhancement of the area’s outstanding products.
According to Massimiliano Giussani, Imoon’s Sales Director for Italy, “in an architectural setting such as the Levante Waterfront, light could not be limited to serving a technical function. It had to blend discreetly into the space, accompany people’s experience and help convey the identity of the store.”
A light for every department
At the heart of the project is lighting calibrated to the different product categories. In the fresh food departments, from fruit and vegetables to the bakery, deli, fish and meat sections, dedicated sources and Imoon’s proprietary technologies reproduce faithful, natural colours, helping to enhance the perception of the products’ freshness, texture and quality. Thewine area is characterised by awarmer, more intimate atmosphere, while the circulation areas maintain neutral, discreet lighting that supports the reading of the space.
“The project began with the products and the way customers perceive them. Each department requires a specific quality of light, capable of enhancing colours, surfaces and materials without altering their natural appearance”, continues Massimiliano Giussani
The T-Light system for the aisles
For the aisles, T-Light, the system developed by Imoon specifically for modern grocery retail. Thanks to a vertical-to-horizontal lighting ratio of 3:1, T-Light focuses light on the shelving and products, improving their visibility and appeal, while the floor remains deliberately more discreet. This approach improves aisle legibility, reduces the perception of glare and helps create an orderly, elegant and comfortable environment.
“In the aisles, the aim was to make the products easier to read and the space more orderly. T-Light brings light exactly where it is really needed, on the shelving, leaving the walkway visually cleaner and more comfortable”, adds Giussani.
Krios P for fresh food
In the departments dedicated to fresh products, Krios P, a specialist spotlight with an essential, minimalist design, designed to integrate discreetly into the store’s architecture. The different colour temperatures and light spectra dedicated to individual product categories make it possible to enhance the products naturally, without altering their appearance. The ability to use interchangeable optics directly on site also ensures design flexibility, allowing the light distribution to be adapted to changes in the display layout.
B-Track for the circulation areas
In the circulation areas, B-Track, a modular linear system that can be installed either in a stand-alone configuration or in a continuous row, was selected. Equipped with high-performance lenticular optics, B-Track ensures uniform lighting and visual comfort, accompanying customers along their shopping journey with efficient lighting that is perfectly integrated into the store’s overall design.
The project forms part of a store that combines its connection with the Ligurian area, the central role of fresh products and a vision focused on innovation. This context also includes one of the largest LED walls currently installed in modern grocery retail, a distinctive element of the store’s identity and part of a broader retail experience in which architecture, communication and lighting combine to define the space.
Energy efficiency
Theenergy efficiency is another key element of the project. The use of latest-generation LED fixtures reduces consumption and maintenance while ensuring high lighting performance and a long system life. This choice meets the functional requirements of the store and, at the same time, the design sensitivity of an urban setting undergoing transformation.
Emphasises Massimiliano Giussani: “Efficiency, light quality and visual comfort must work together. In a contemporary retail project, the sustainability of the system also depends on its ability to deliver high performance over time while reducing consumption and maintenance”.
In the Coop Waterfront Mall, light engages with the architecture without imposing itself as the protagonist. It complements materials, perspectives and routes, enhances the key departments and helps reinforce the contemporary character of the store, while maintaining a direct connection with the area and the surrounding seascape. It is through this balance between discretion and precision that the project embodies Imoon’s philosophy: putting light at the service of the product, people and the identity of the space.
“For Imoon, every project begins by listening to the place, the brand and the display requirements. At the Genoa Waterfront, light becomes a connecting element between retail, architecture and the area”, concludes Massimiliano Giussani.
This article was translated from the original Italian version with the assistance of artificial intelligence. In case of discrepancies, please refer to the original Italian version.